
How We Designed a Family Pool + Lounge Zone on a Sloped Lot
How We Designed a Family Pool + Lounge Zone on a Sloped Lot
A sloped lot is often seen as a problem to solve. In the right hands, it becomes an opportunity to create something far more interesting than a flat yard ever could. On one San Diego project, we designed a family pool and lounge zone on a lot with a significant grade change. Rather than fighting the slope, we used it to shape a backyard with depth, privacy, and a natural sense of retreat. Here is how a challenging piece of land became a space the whole family now lives in.
The Challenge of a Sloped Lot
The property had a steep drop from the home toward the rear of the yard. On paper, that grade felt like a limitation. It reduced usable flat space and raised questions about how a pool could work at all. Many homeowners assume a slope means higher cost with little reward. However, elevation change is one of the most powerful tools in outdoor design when it is used with intention. The goal was never to erase the slope. It was to turn it into the reason the backyard feels special.
Designing With the Grade, Not Against It
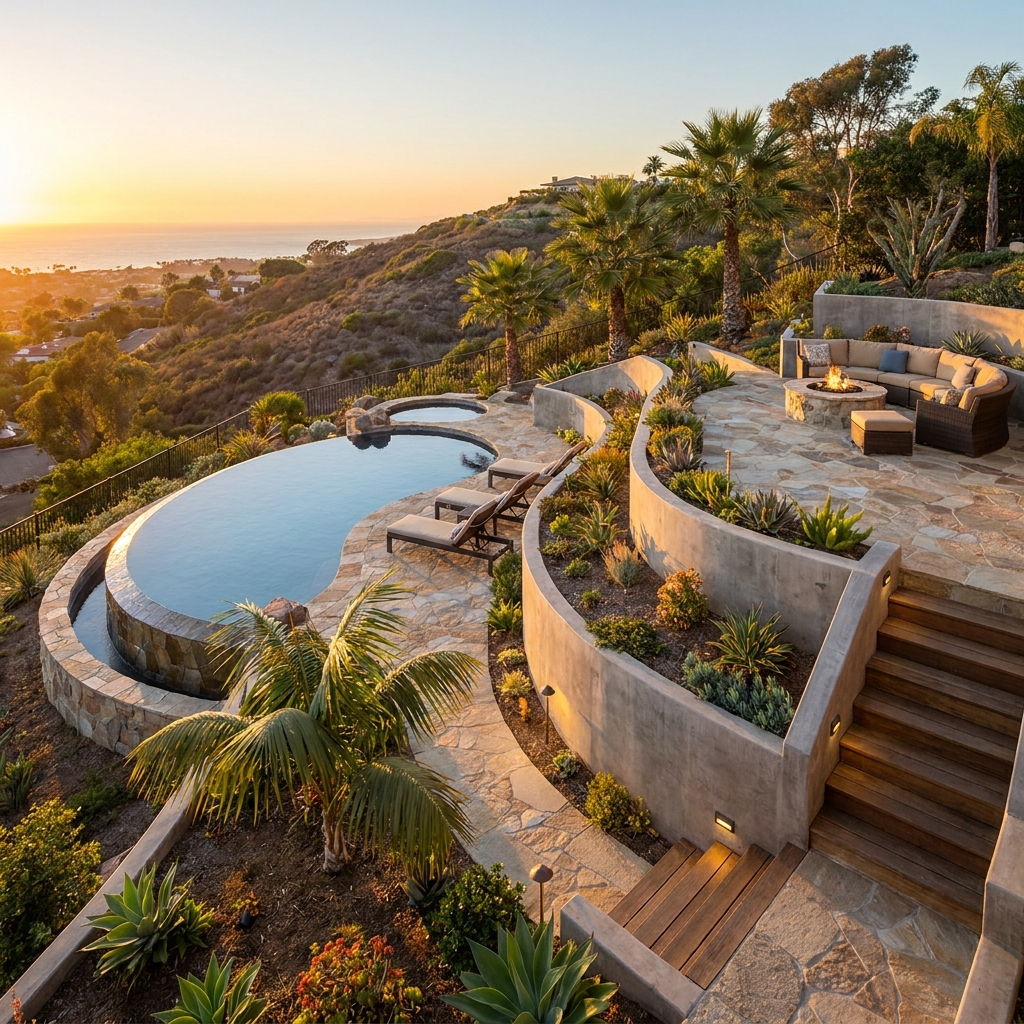
Instead of flattening everything, we designed the backyard in layers that follow the natural terrain. The upper level, closest to the home, became the lounge zone for easy access and daily use. The pool was set on a lower terrace, creating a clear separation between relaxing and swimming. Because we plan every project in a photorealistic model first, the family could see how the levels would flow before construction began. Learn more about that step through our design-first approach, which made this complex layout easy to understand.
Building the Family Pool
The pool was the anchor of the entire design. We engineered it into the lower terrace with a clean, architectural shape suited to a family. A wide tanning ledge gives younger children a safe, shallow place to play, while the main pool offers room to swim. Retaining walls were built to hold the grade and double as seating and planter edges. As a result, the structure feels intentional rather than added on. Solid engineering below the surface is what allows a pool on a slope to look effortless above it.
The Lounge Zone Above
The upper lounge zone was designed for the moments between swims. Positioned near the home, it offers shade, comfortable seating, and a fire feature for cooler evenings. Because it sits above the pool, the space also enjoys a clear view over the water and the yard beyond. This layered arrangement gives the family two distinct experiences in one backyard. Parents can relax and host on the upper level while keeping an easy line of sight to children in the pool below. The slope made this natural separation possible.
Connecting the Levels
The final challenge was movement between the two zones. We designed wide, gently stepped pathways and planted terraces that make the transition feel graceful rather than steep. Landscape lighting lines the steps for safe, beautiful evenings, and softscape softens the retaining walls so nothing feels heavy. As a result, the two levels read as one connected environment. To see how we handle grade in other projects, explore our recent work. Thoughtful connection is what turns separate terraces into a single, flowing backyard.
Why a Slope Can Be an Advantage
This project is a reminder that a sloped lot is not a compromise. With the right design, elevation adds privacy, dimension, and a sense of escape that flat yards struggle to match. The family now has a backyard that feels layered and resort-like, shaped entirely by the land they once saw as a problem. Every level serves a purpose, and the changes in elevation give the space a rhythm that a single flat surface could never offer. The lesson is simple. Challenging terrain, approached with intention, often produces the most memorable outdoor spaces.
If your property has a slope or an unusual shape, it may hold more potential than you realize. We would love to show you what a thoughtful design could do with your land. A design conversation is the first step, with no pressure and a clear look at what is possible. Reach out through our contact page or call us at (858) 250-3233.